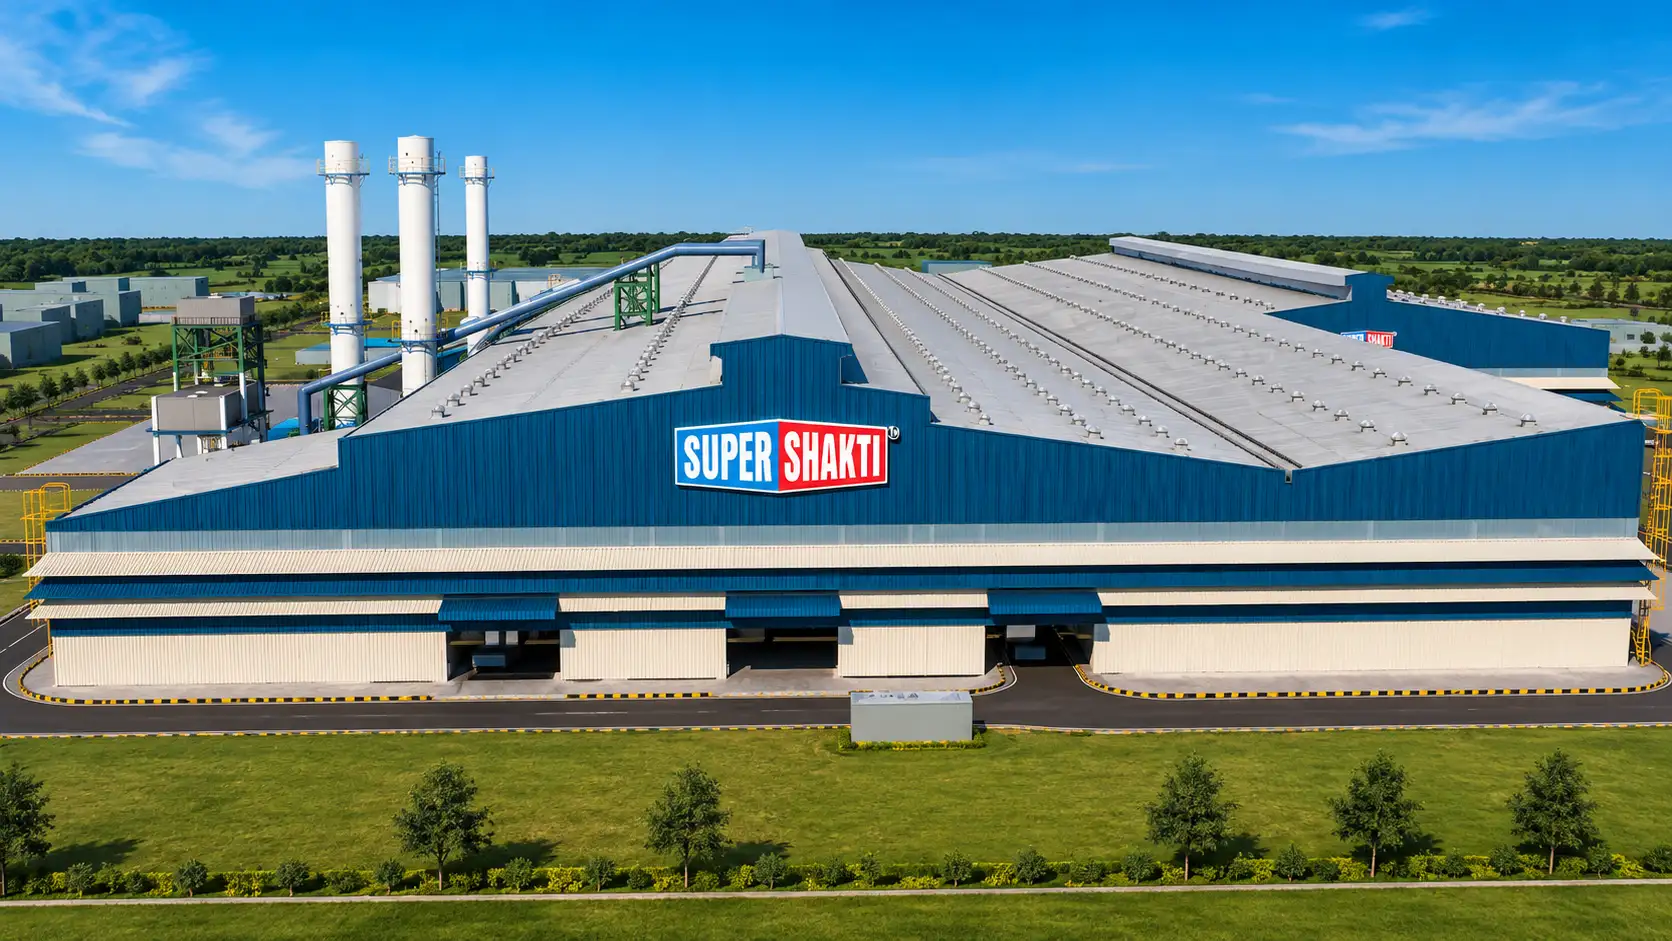
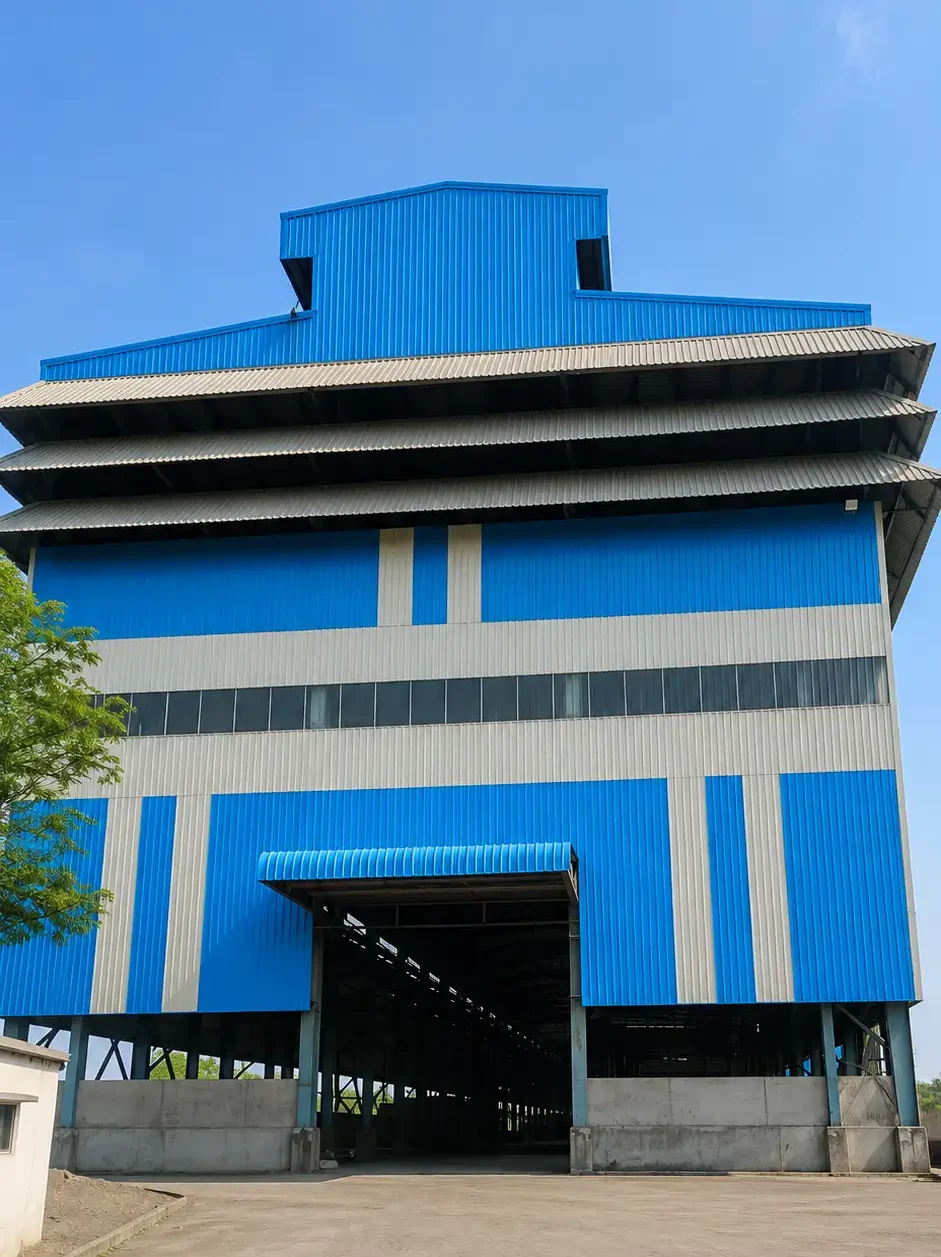
 Shiva Infra Solutions Pvt. Ltd.
India's Trusted Partner for Pre-Engineered Buildings
Shiva Infra Solutions Pvt. Ltd. is a trusted Pre-Engineered Building (PEB) manufacturer in India, delivering innovative, cost-effective and high-quality steel building solutions for industrial, commercial and infrastructure projects. With 15+ years of industry experience, we specialize in the design, engineering, manufacturing and installation of Pre-Engineered Buildings, industrial sheds, warehouses, factory buildings and turnkey EPC solutions. Our commitment to quality, timely delivery and engineering excellence enables us to deliver durable and customized steel structures that meet international standards.
From warehouses, manufacturing plants and logistics parks to commercial and industrial facilities, we provide complete turnkey solutions from concept and structural design to fabrication, erection and project handover. Every project is engineered for speed, durability, safety and long-term performance while optimizing construction costs.
Why Businesses Choose Shiva Infra
- Faster Construction
- Lower Project Cost
- Custom Engineering
- Dedicated Project Management
- In-house Manufacturing
Our Expertise inComplete PEB Solutions Under One Roof
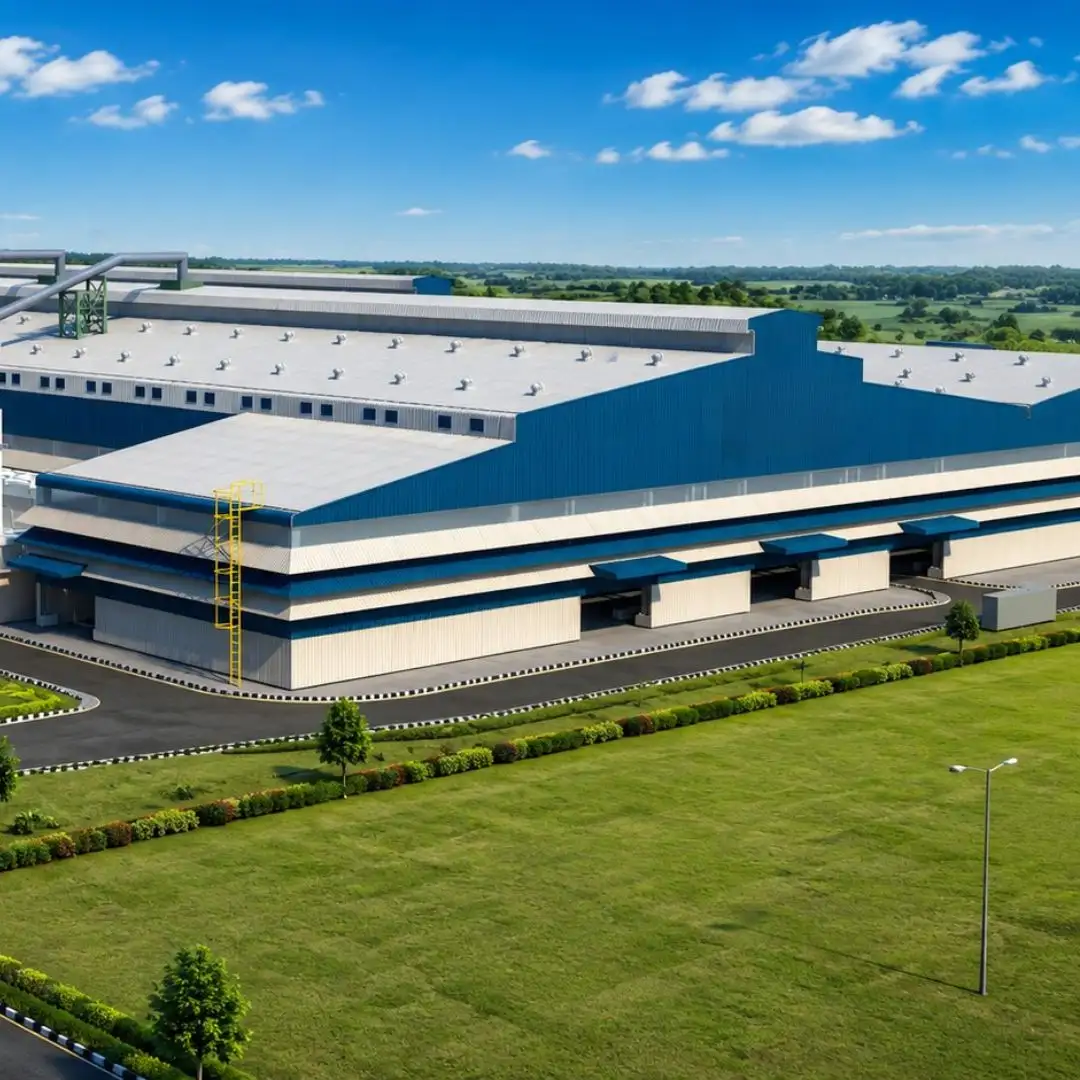

Design and construction of customized PEB structures for industrial, commercial and institutional applications.
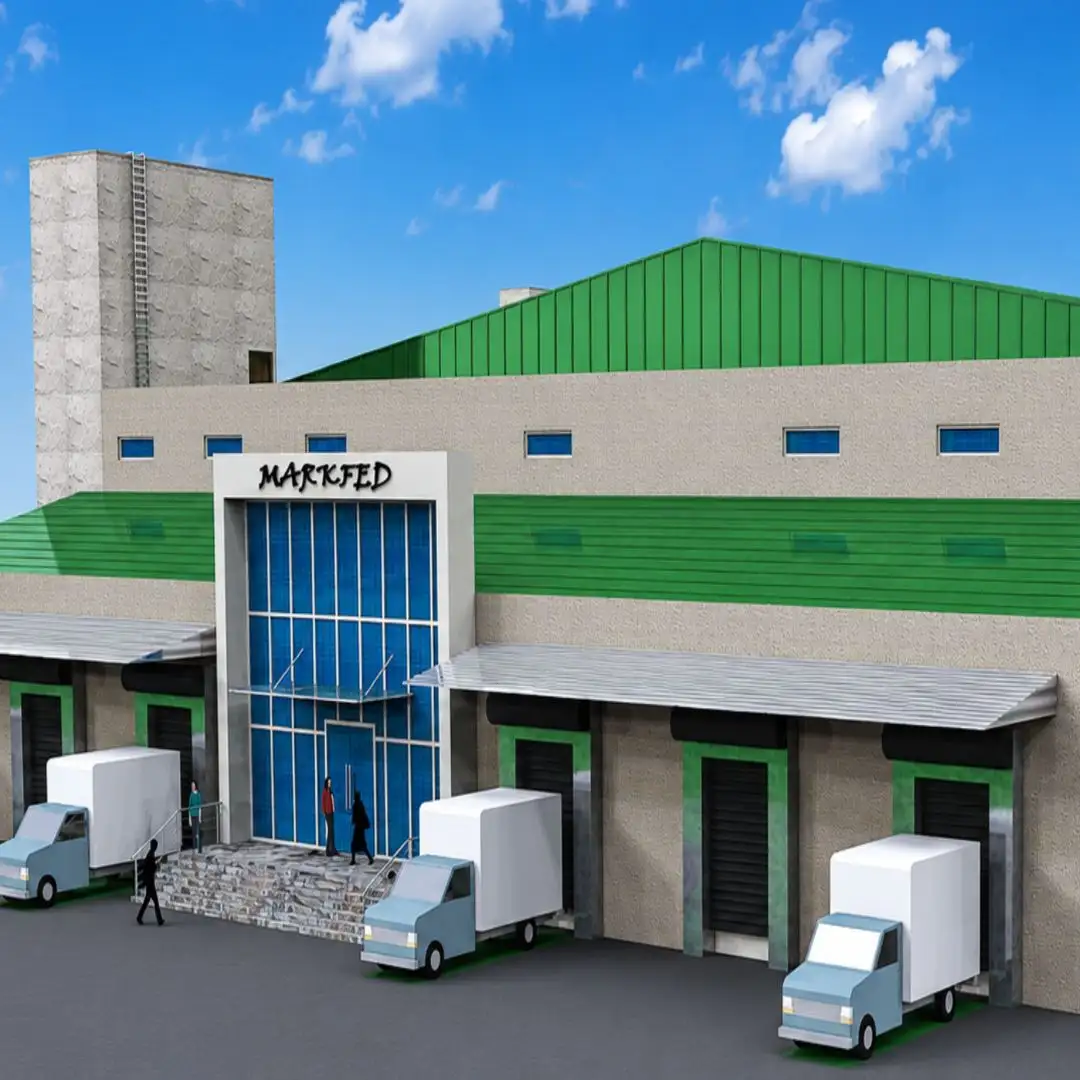

Purpose-planned facilities for food manufacturing, processing, packaging and associated industrial operations.
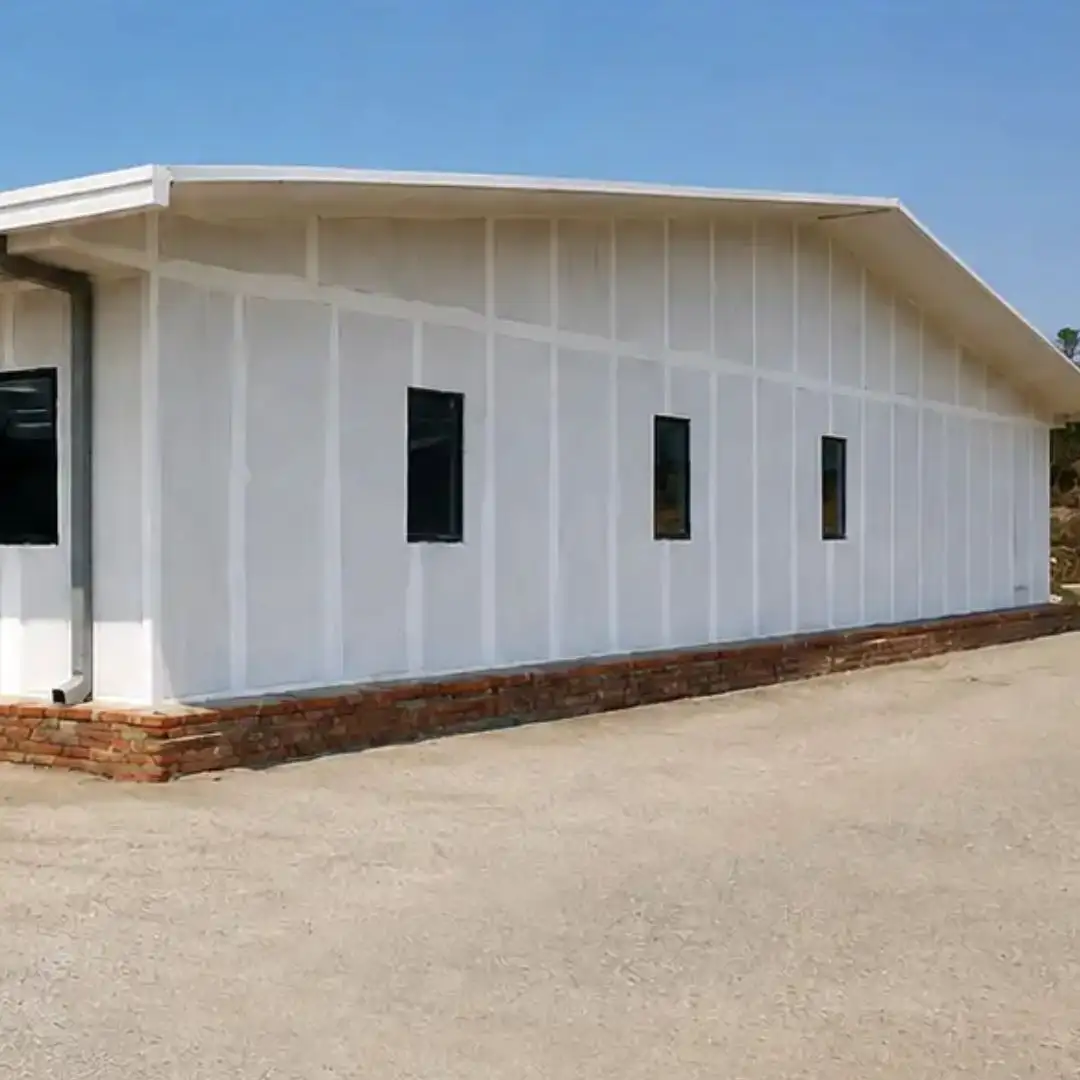

Architectural and building solutions for airport facilities, healthcare buildings and specialised institutional spaces.
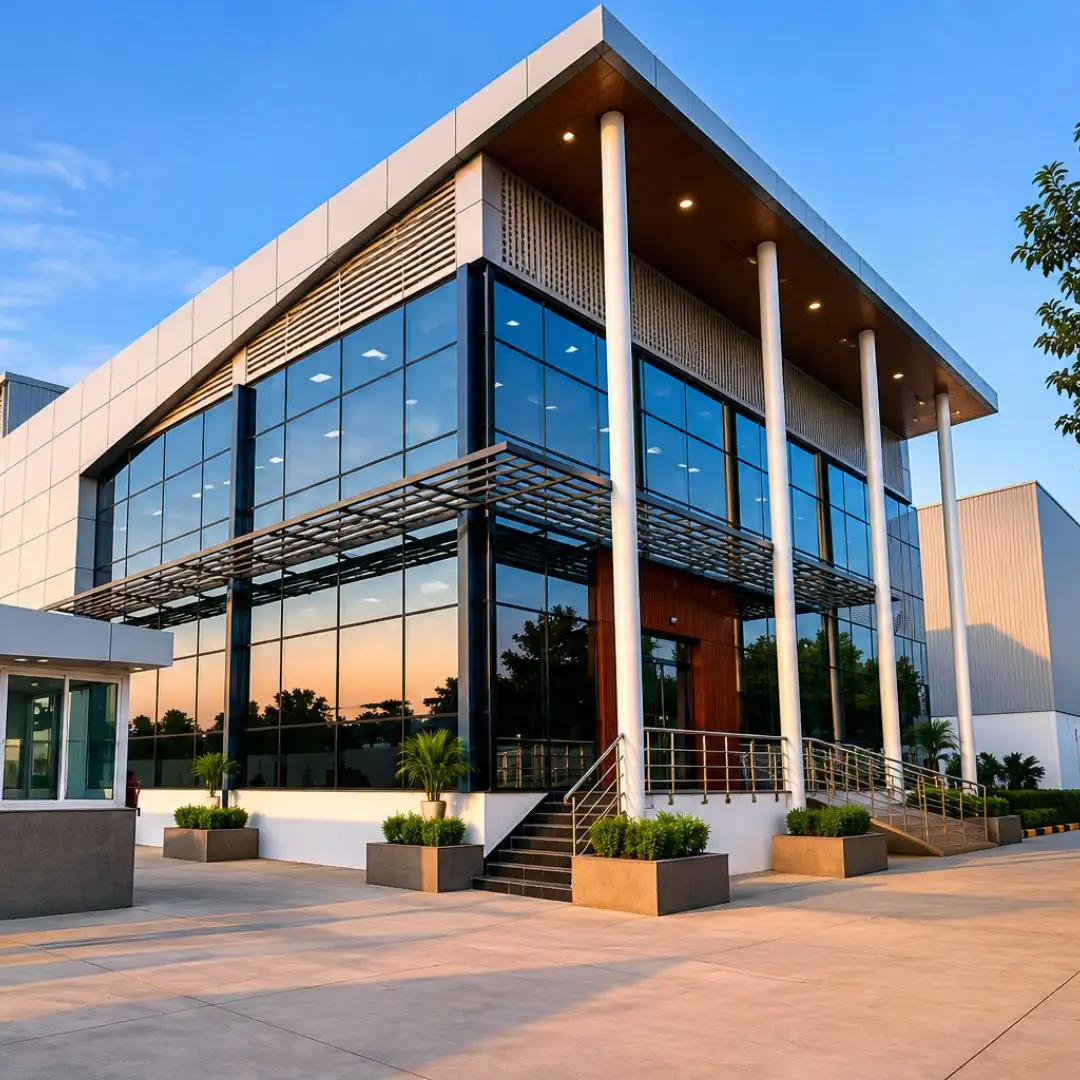

Industrial buildings planned for automotive production, assembly lines, workshops and manufacturing operations.
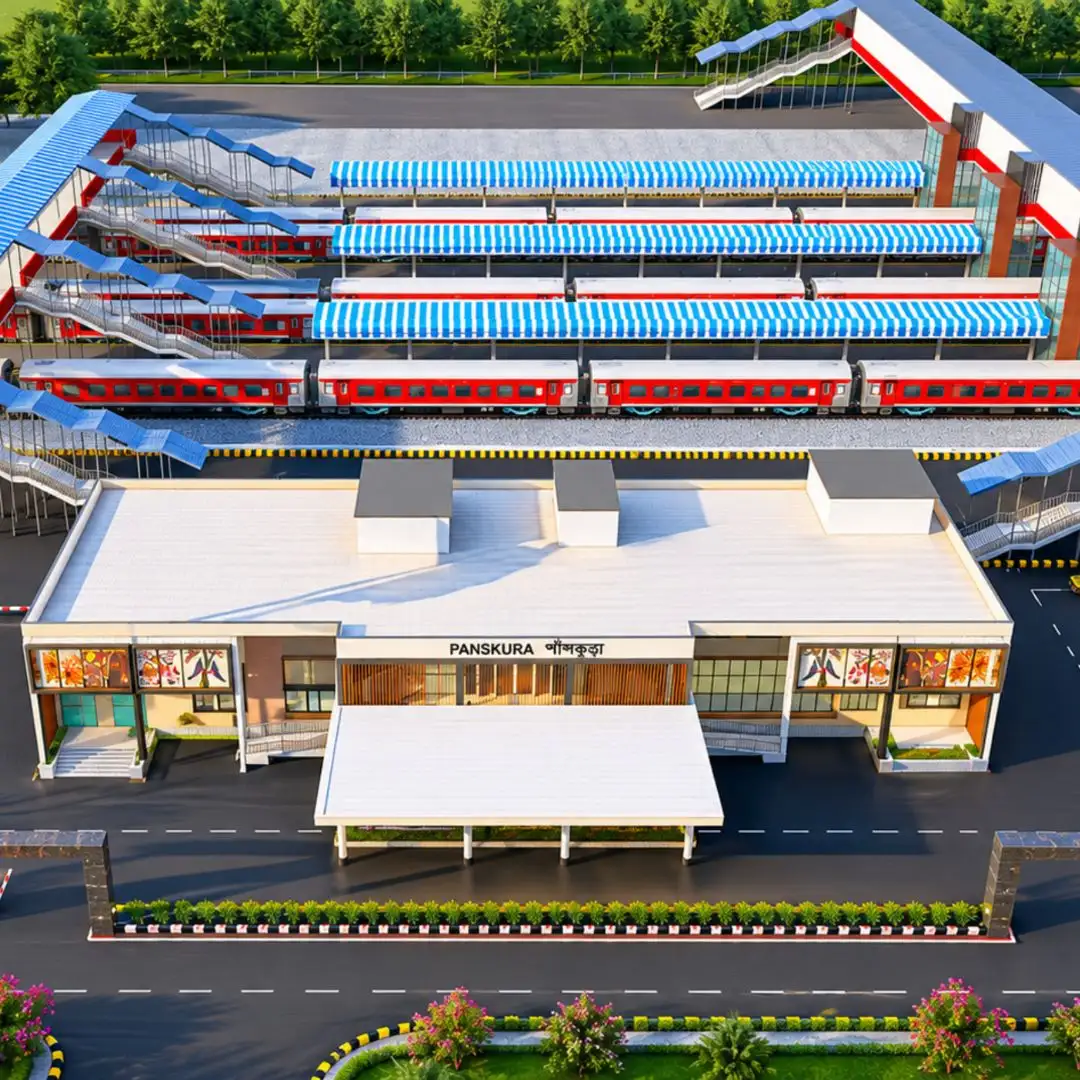

Building solutions for railway facilities, supporting infrastructure and specialised industrial requirements.
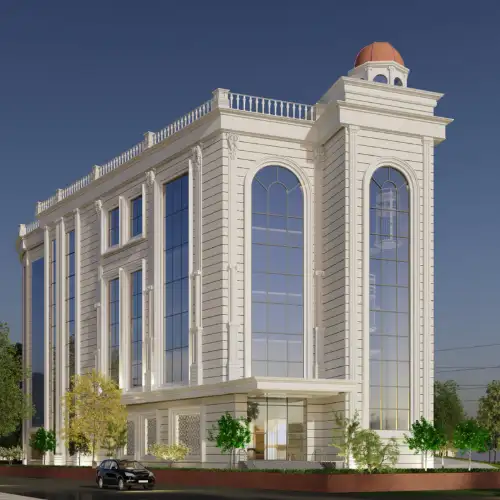

Contemporary commercial spaces combining functional planning, architectural design and suitable building systems.
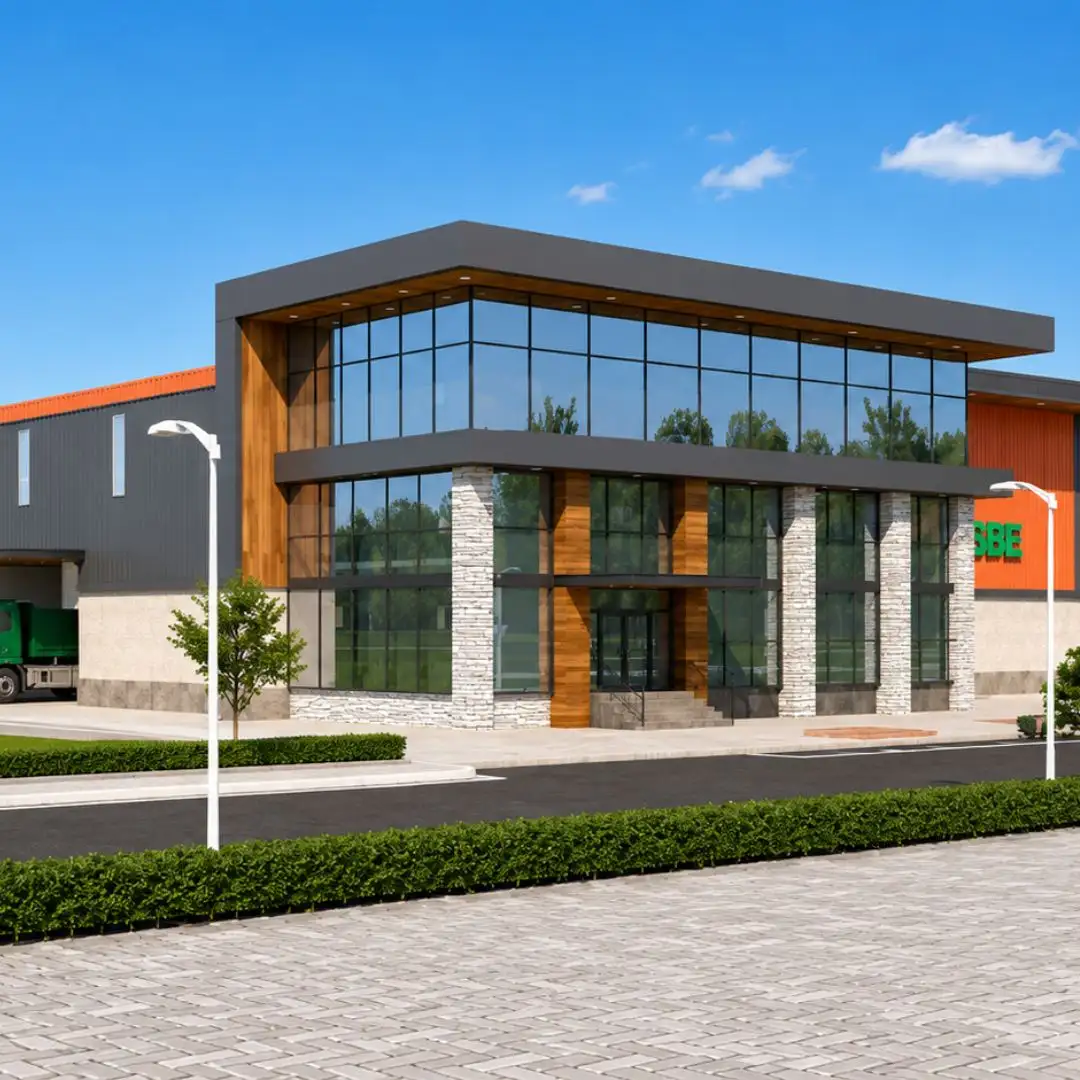

Specialised PEB facilities planned around packaging machinery, production workflows and material handling requirements.
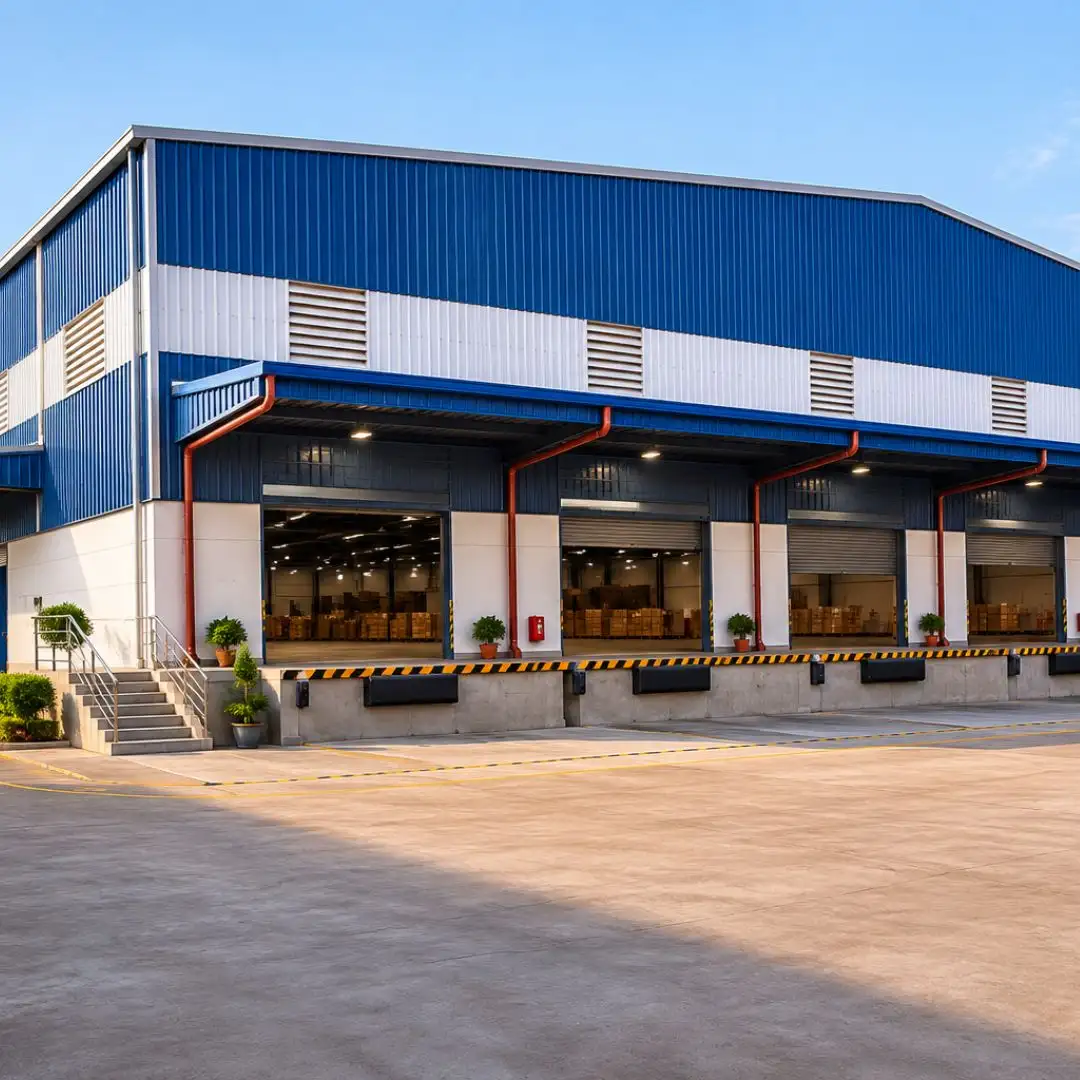

Efficiently planned warehouse and storage facilities designed for logistics, distribution, inventory management and industrial use.
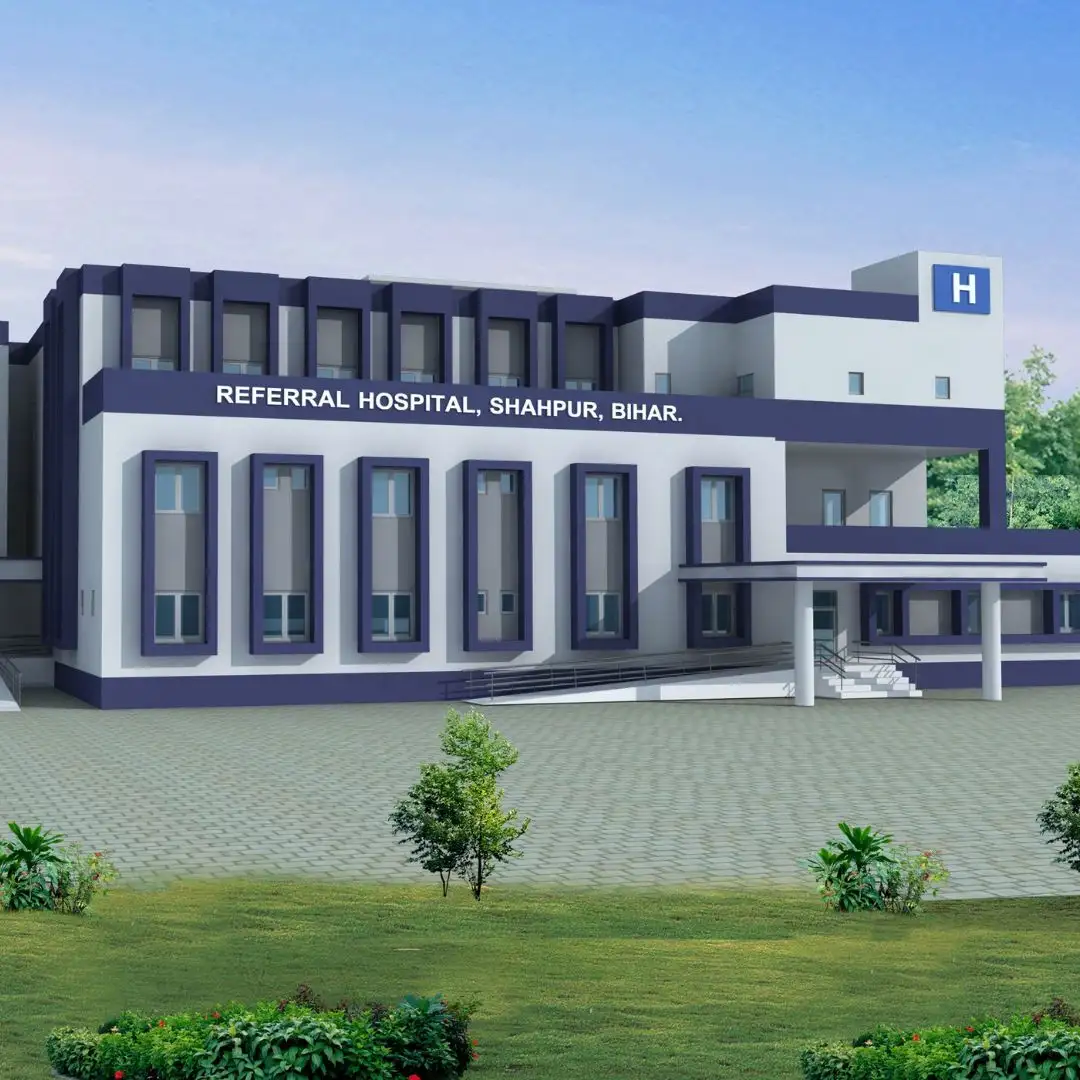

Building solutions for community facilities, institutional campuses and spaces serving public and organisational needs.
PRE-ENGINEERED BUILDING EXPERTSEngineering Excellence Backed by Numbers
Shiva Infra Solutions Pvt. Ltd. designs, manufactures and delivers high-performance Pre-Engineered Buildings (PEB), industrial structures, warehouses and turnkey steel infrastructure solutions across India.
Our ProjectsOur Completed Projects
Vraj Iron & Steel Pvt. Ltd.
Industrial Building
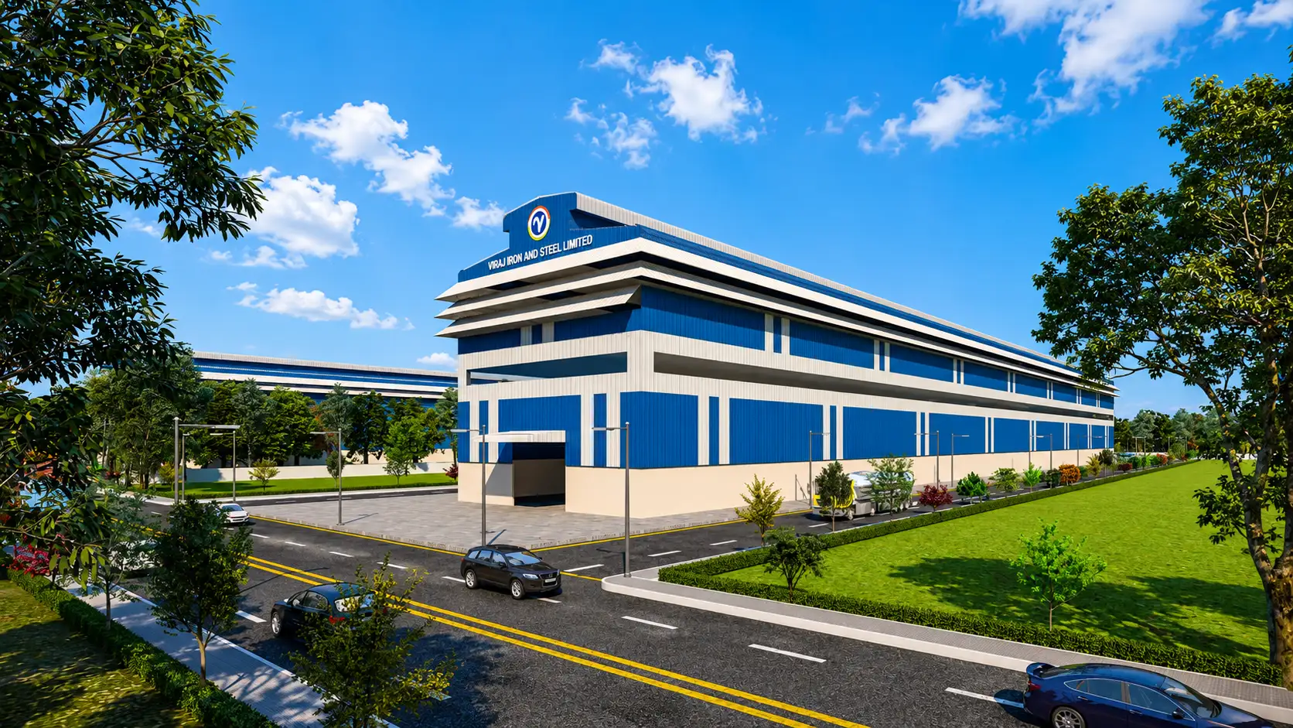
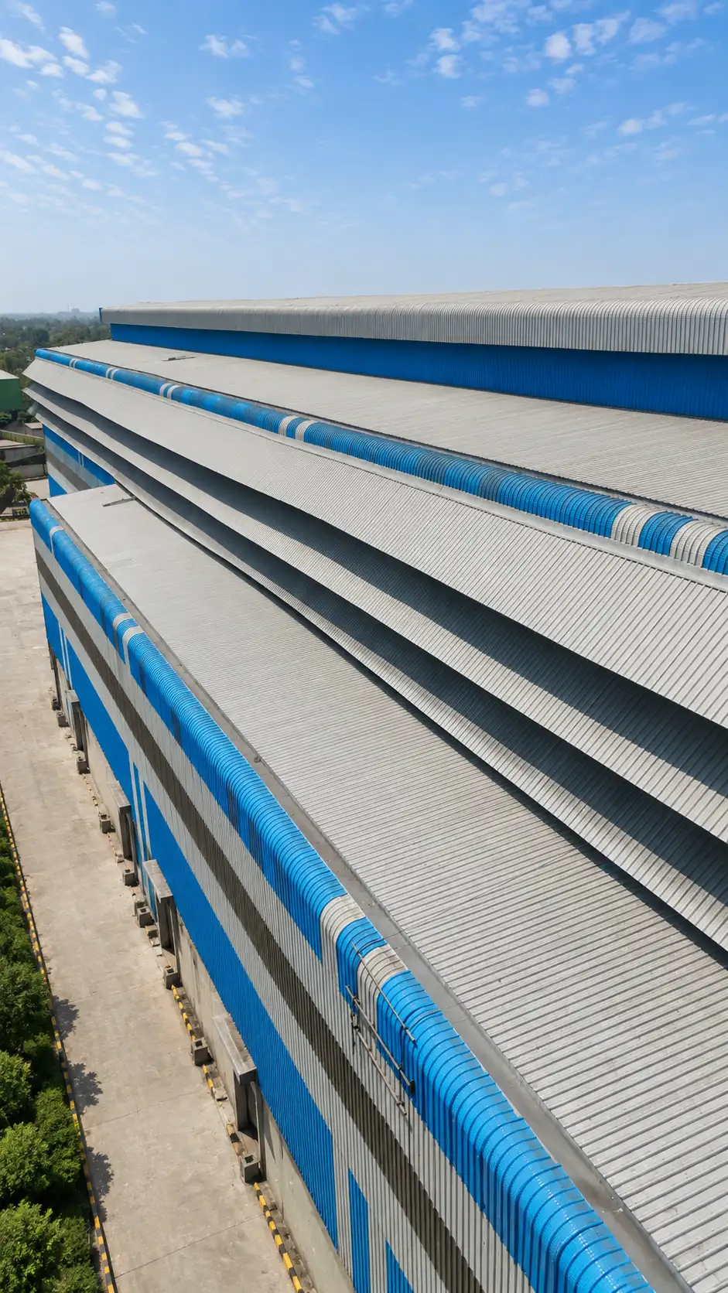
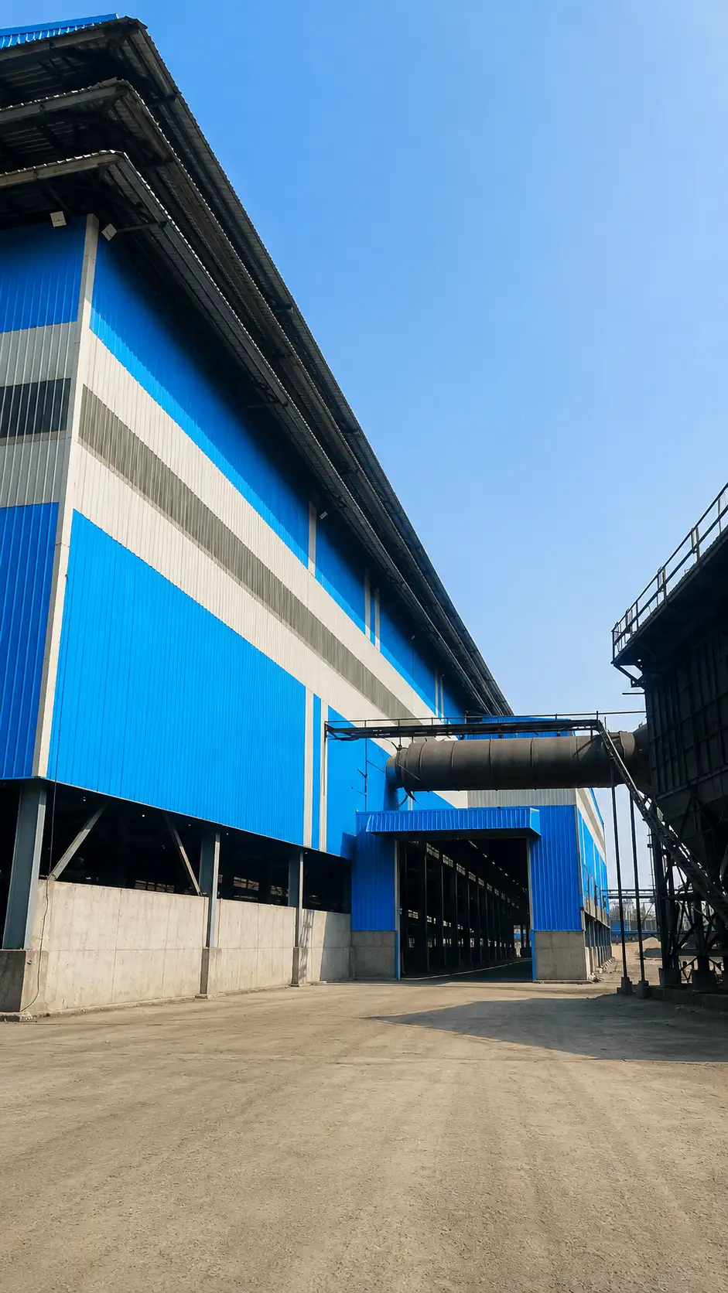
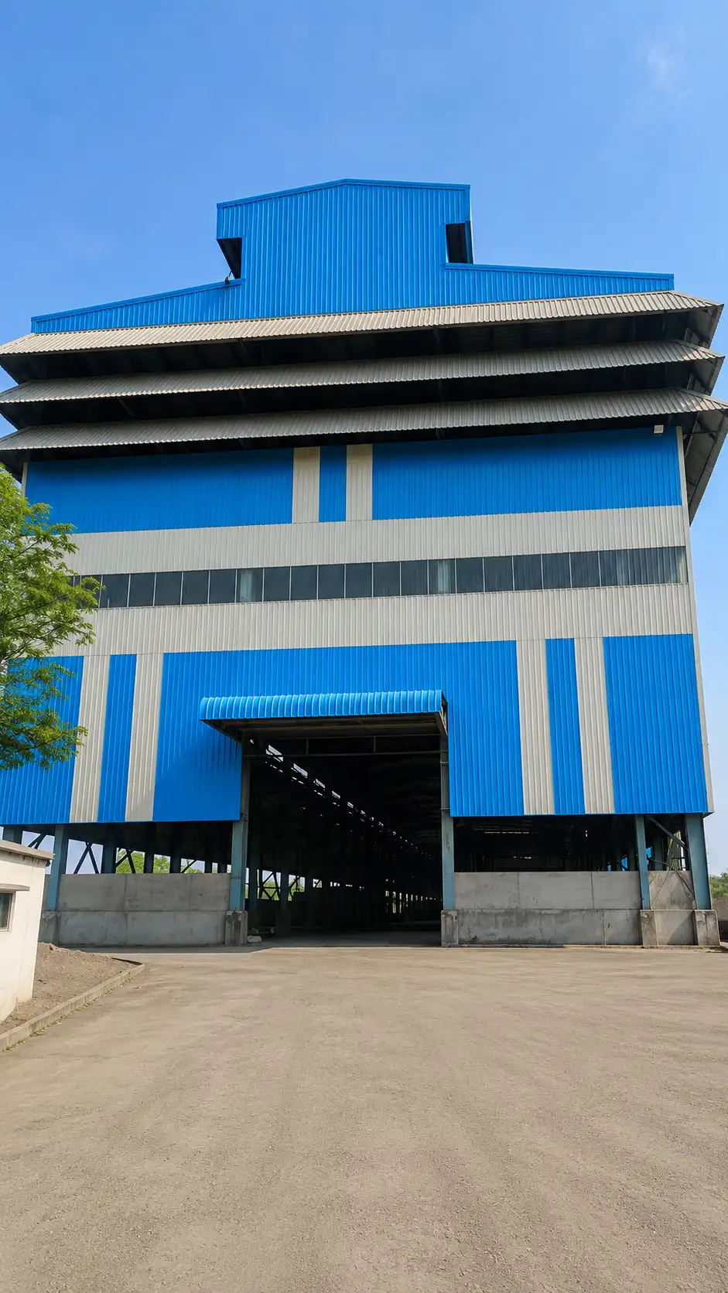
Vraj Iron & Steel Industrial PEB Project
Location: Chhattisgarh, India
Project Type: Industrial PEB Building
Client: Vraj Iron & Steel Pvt. Ltd.
Category : Steel Melting Shop
Total Shed Area: 7,150 sq. m.
Structural Steel Weight: 980 MT

450
+
Completed Projects

25
M+
Sq. Ft. Delivered
300
+
Skilled Professionals

15
+
Years Experience
Lets Discuss
Let’s Build Your Next Industrial Project
Regd. office
A87, Malviya Nagar
New Delhi – 110017
Email us
info@shivagroup.in
sales@shivagroup.in
Call us
+91 11-4183 0217/18
+91 7290017108
Frequently Asked Questions
The project is a Steel Melting Shop, an industrial facility designed to support steel production operations. It highlights expertise in industrial steel structure solutions.
The Steel Melting Shop project covers a total shed area of 7,150 SQM.
The project comprises a total structural steel weight of 980 MT.
The client for this industrial steel structure project is Vraj Iron & Steel Pvt. Ltd.
Shiva Infra Solutions Pvt. Ltd. showcases its expertise in industrial steel structures through this Steel Melting Shop project.
A Steel Melting Shop is an industrial facility where metal is melted and processed as part of steel production. It requires a structure suited to the operational needs of the facility.
Steel structures can provide large clear spans, adaptable layouts and structural systems suited to industrial operations, depending on the project design requirements.
The 7,150 SQM figure represents the total shed area specified for the Steel Melting Shop project.
980 MT represents the total structural steel weight specified for the project, with MT referring to metric tonnes.
Yes. The Steel Melting Shop is an industrial facility associated with steel production activities.
The main project highlights are its Steel Melting Shop application, 7,150 SQM shed area and 980 MT total structural steel weight.
A suitably designed industrial shed provides covered space for production equipment, material handling and operational activities according to the facility’s layout and engineering requirements.
Important considerations include equipment layout, structural loading, material handling, ventilation, heat exposure, safety provisions and applicable engineering standards.
Yes. Industrial steel structures can be engineered to accommodate specified equipment and operational loads, subject to detailed design calculations and project requirements.
Structural steel weight helps quantify the steel required for a project and is relevant to material planning, fabrication, logistics and project cost estimation.
Large-span sheds can reduce the need for internal columns in selected areas, helping provide flexible space for machinery, material movement and industrial workflows.
Engineering establishes the structural system, load requirements, member sizing, connections and other design considerations necessary for the intended industrial application.
Steel structures are commonly used in steel industry facilities because they can be designed for substantial spans, equipment requirements and demanding industrial environments.
Planning typically requires the intended use, shed dimensions, equipment and crane loads, operational layout, site conditions and applicable design criteria.
The project showcases a substantial industrial shed application with a 7,150 SQM area and 980 MT of structural steel, illustrating the scale of the specified steel structure.
Steel manufacturing, metal processing, engineering, warehousing and other industrial sectors can benefit from shed solutions designed for their specific operational needs.
Businesses planning industrial sheds, steel plant facilities or other industrial steel structures can contact Shiva Infra Solutions Pvt. Ltd. to discuss their project requirements and explore suitable solutions.
- client: Dr. Devis
- Location: USA
- Surface Area: 75,020 m
- Architect: Alex Hales
- Year Of Complited: 2017
- Project Value: $950000
Giridhan Metal Private Ltd.
Industrial Building
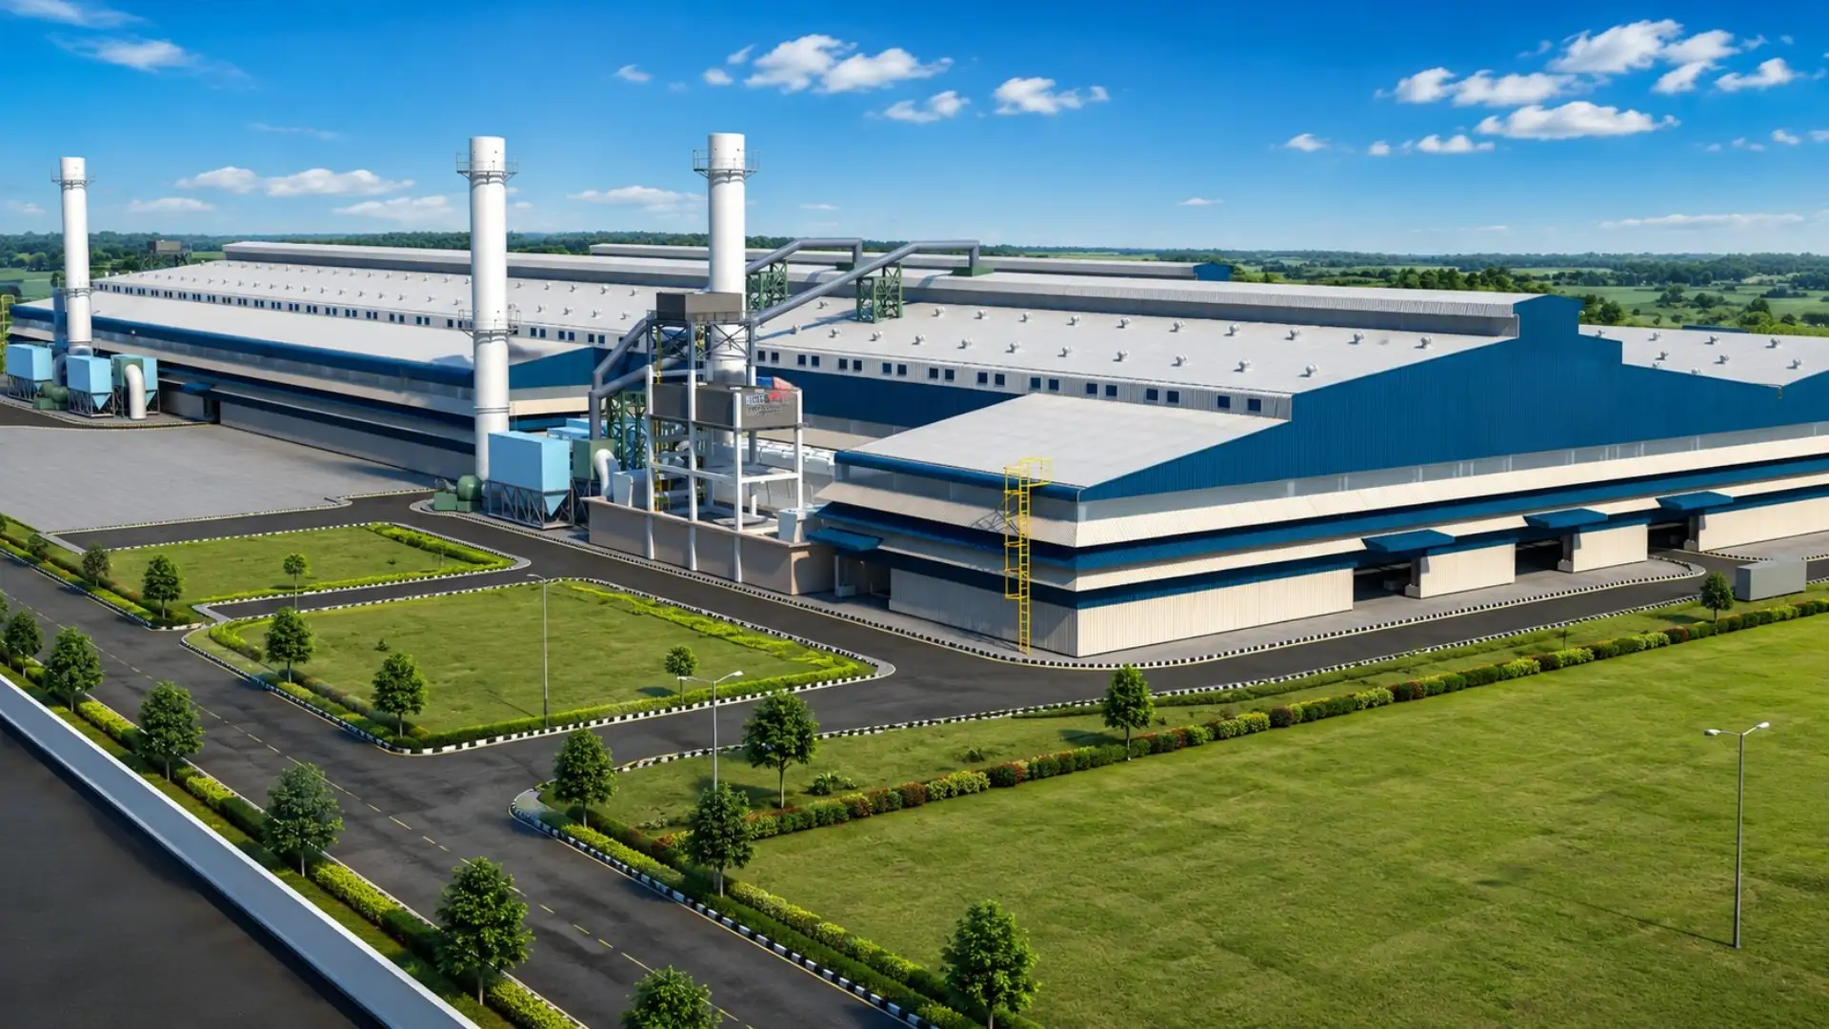
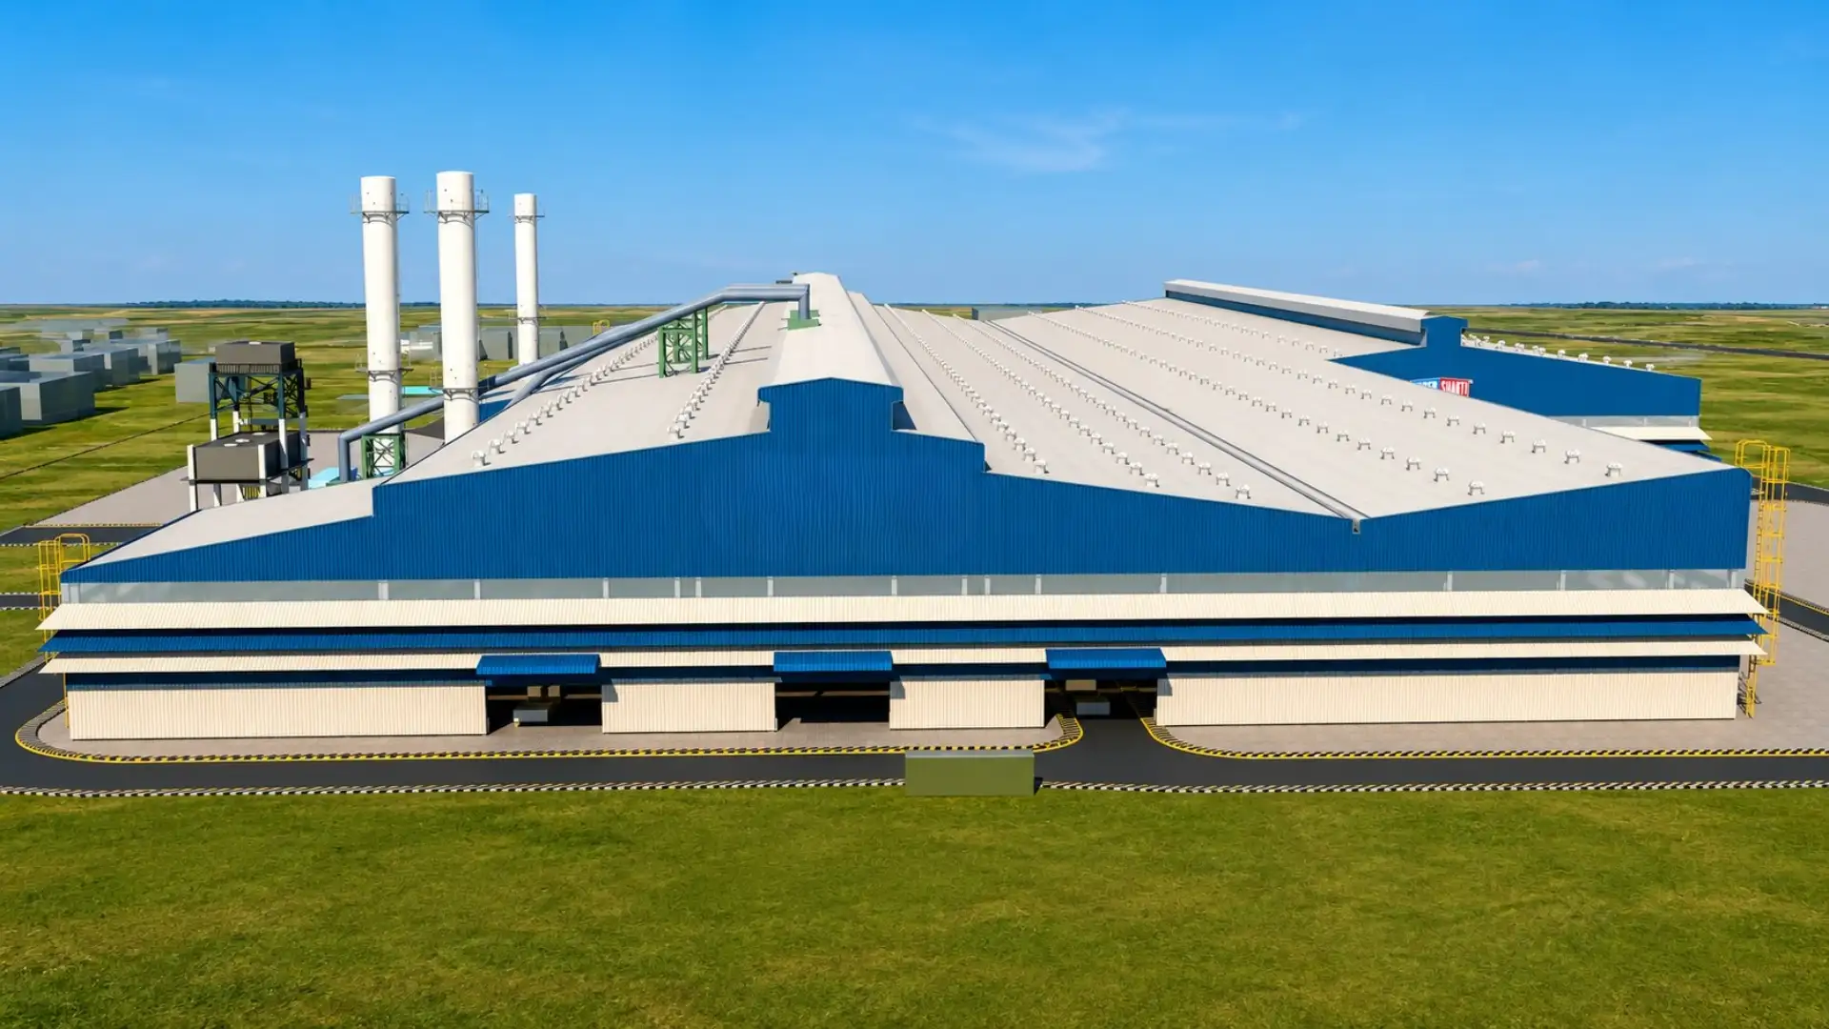
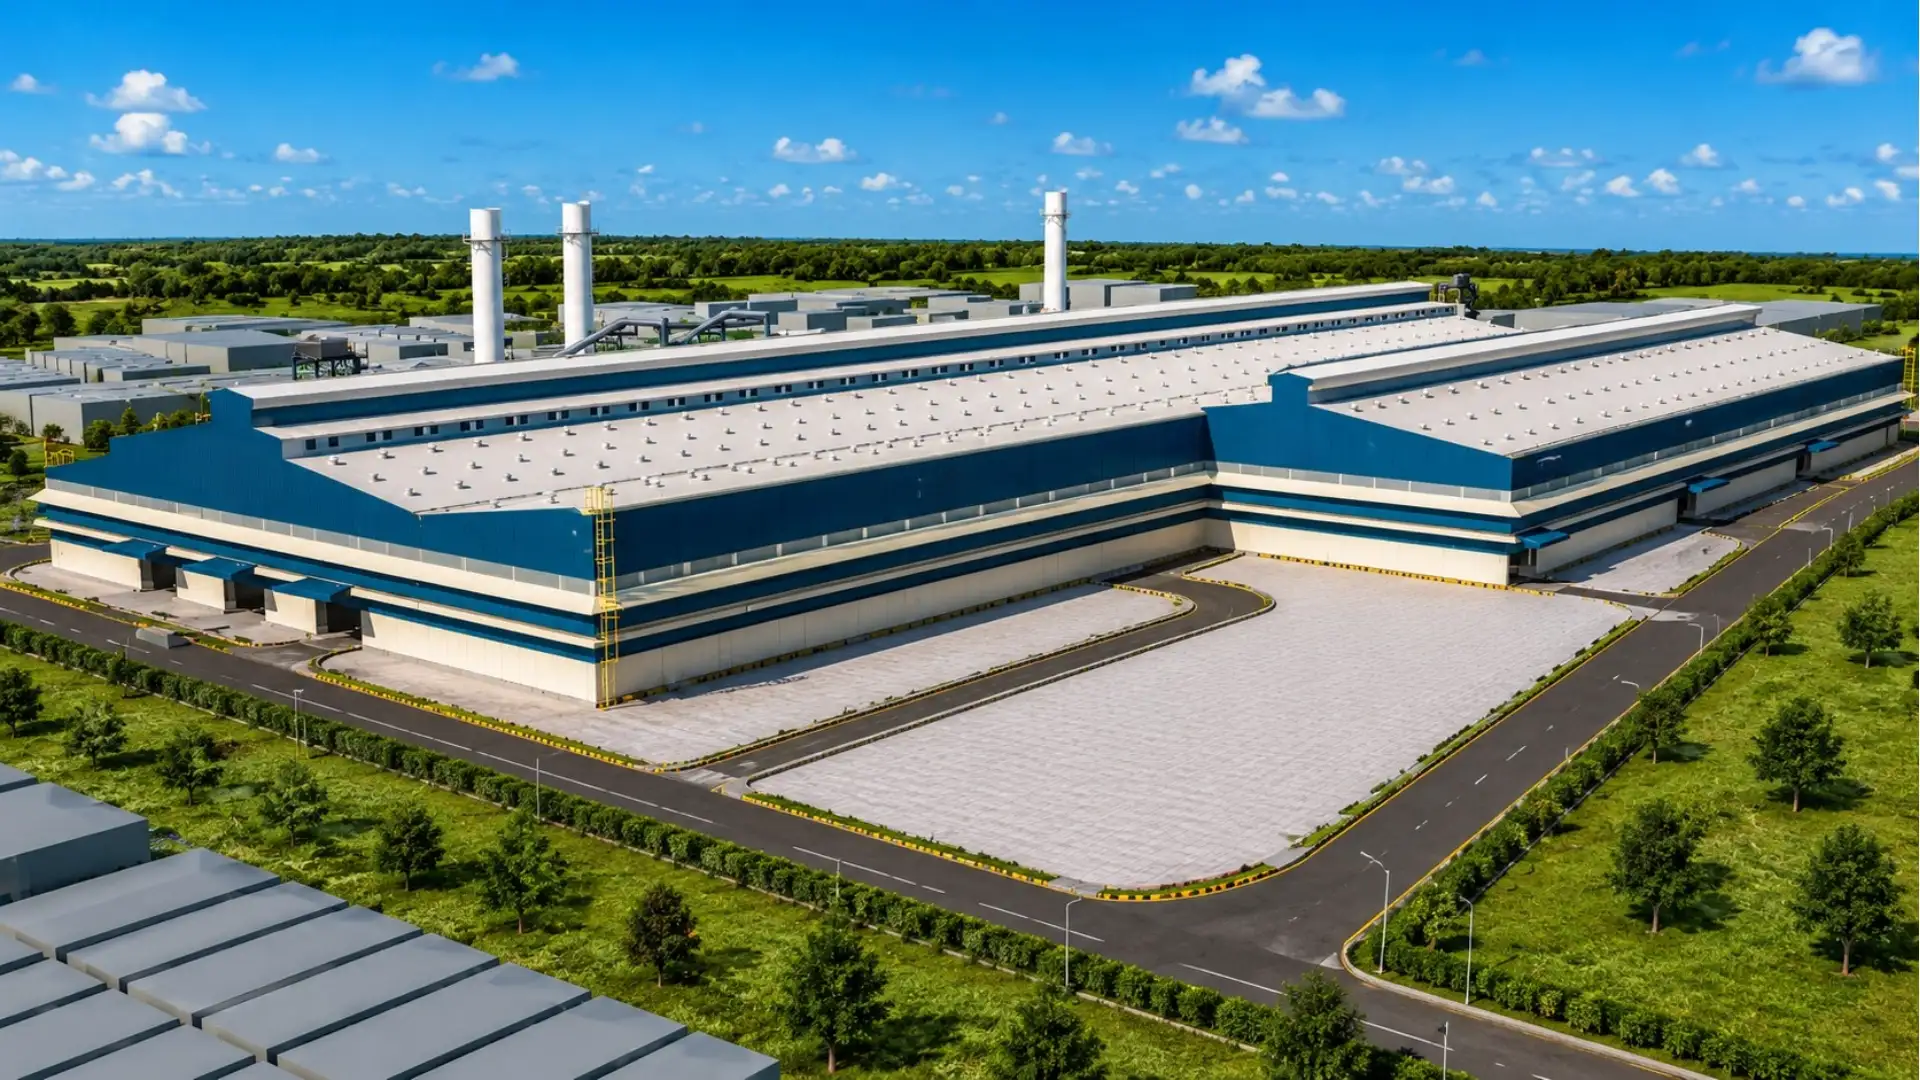
Girdhan Metal – Steel Melting Shop & Rolling Mill
Location: West Bengal, India
Project Type: Industrial PEB Building
Client: Girdhan Metal Pvt. Ltd.
Category : Steel Melting Shop & Rolling Mill
Total Shed Area: 702,000 sq. m.
Structural Steel Weight: 6,350 MT
450
+
Completed Projects
25
M+
Sq. Ft. Delivered
300
+
Skilled Professionals
15
+
Years Experience
Lets Discuss
Let’s Build Your Next Industrial Project
Regd. office
A87, Malviya Nagar
New Delhi – 110017
Email us
info@shivagroup.in
sales@shivagroup.in
Call us
+91 11-4183 0217/18
+91 7290017108
Key Features of the Steel Plant Building
Large-Span Industrial Steel Structures
The facility incorporates large-span industrial sheds designed to accommodate steel manufacturing processes, production equipment, and internal material movement.
Heavy-Duty Overhead Crane Provisions
The project specifications include a maximum crane capacity of 50 MT, supporting heavy material handling requirements within the industrial facility.
Steel Melting Shop and Rolling Mill Infrastructure
The building layout serves the requirements of a steel melting shop and rolling mill, where manufacturing equipment, material flow, and available operational space are important considerations.
Pre-Engineered Building Solutions for Industry
PEB systems offer a practical approach to developing industrial buildings with planned structural layouts and adaptable internal spaces. Their suitability depends on project-specific engineering, equipment loads, crane requirements, and operating conditions.
Industrial PEB Solutions by Shiva Infra
Shiva Infra Solutions Pvt. Ltd. provides pre-engineered building solutions for industrial facilities, warehouses, factories, and large-span steel structures. Each project requires careful consideration of the building’s intended use, structural requirements, and site conditions.
The Girdhan Metal steel melting shop and rolling mill project reflects the scale and technical requirements associated with industrial steel plant buildings.
Planning an industrial shed, factory, or steel plant building? Contact Shiva Infra Solutions to discuss your project requirements.
Frequently Asked Questions
The Girdhan Metal project is an industrial steel melting shop and rolling mill facility in West Bengal.
The project is located in West Bengal, India.
The project features large-span industrial steel buildings for steel melting and rolling mill operations.
The project reference lists a total structural steel weight of 6,350 metric tonnes (MT).
The supplied project specifications list a maximum overhead crane capacity of 50 MT.
The project reference lists a maximum shed height of 22 metres and a maximum span of 35 metres.
A pre-engineered building is a structure designed using engineered components that are manufactured and assembled according to project-specific requirements.
Steel structures can accommodate large industrial spaces, equipment layouts and engineered load requirements when designed for the intended operations.
A steel melting shop accommodates processes associated with melting and refining metal, while a rolling mill building houses equipment that shapes metal into required forms.
Planning considers the production process, equipment dimensions, crane loads, clearances, material movement, ventilation and applicable design requirements.
Yes. Industrial steel buildings can be engineered for overhead cranes when crane loads, runway beams, column design, clearances and operating conditions are incorporated into the design.
Key factors include the required clear span, building height, equipment loads, wind conditions, roof systems, drainage and future operational needs.
Useful inputs include the site location, proposed building dimensions, process layout, equipment details, crane requirements, geotechnical information and project schedule.
Yes. Building dimensions, structural arrangements, openings, cladding, ventilation and crane provisions can be tailored to the project, subject to engineering feasibility.
Cost depends on building area, structural steel quantity, span and height, crane capacity, design loads, roofing and cladding, foundations, site conditions and project scope.
The timeline depends on design approvals, project size, engineering complexity, material availability, manufacturing, site readiness and erection requirements.
Structural engineering establishes the building’s load-resisting system and evaluates the applicable equipment, crane, environmental and operational loads.
Future expansion planning should consider plot availability, structural connection possibilities, production layouts, utilities, access routes and applicable approvals.
Ventilation planning should consider process heat, airborne contaminants, worker comfort, building geometry and applicable occupational and environmental requirements.
Maintenance typically includes inspecting structural members, connections, protective coatings, roof and wall cladding, drainage systems and crane-support components where applicable.
Clients should review relevant industrial project experience, engineering capabilities, manufacturing capacity, quality procedures, scope clarity, safety practices and project references.
Visit www.shivainfra.com or email sales@shivagroup.in. Share your site location, proposed building size, industrial application, equipment and crane requirements, and expected timeline to begin a project discussion.
- client: Dr. Devis
- Location: USA
- Surface Area: 75,020 m
- Architect: Alex Hales
- Year Of Complited: 2017
- Project Value: $950000
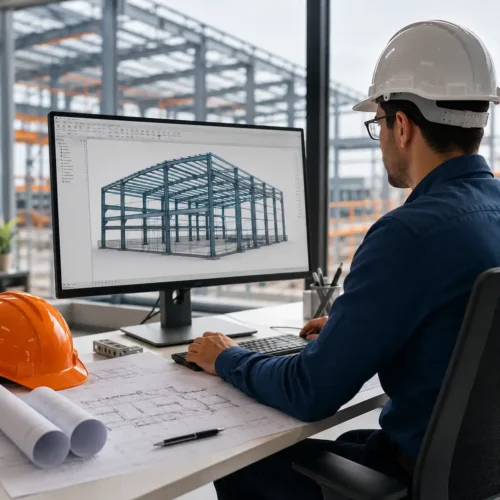
🏭 Structural Design & Engineering
Precision engineering using modern structural analysis and detailing software.
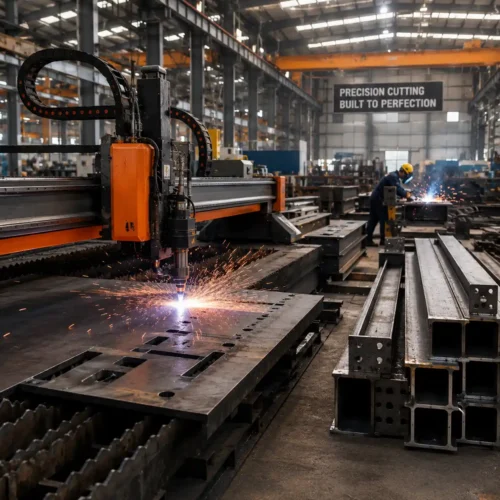
🏗 Steel Fabrication
High-quality fabrication of customized structural steel components.
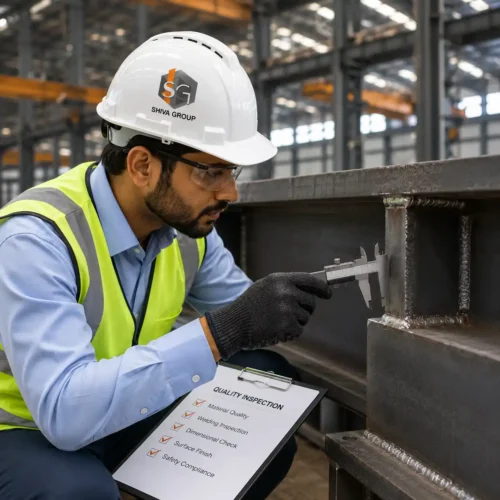
⚙ Quality Assurance
Rigorous inspections throughout manufacturing and project execution.
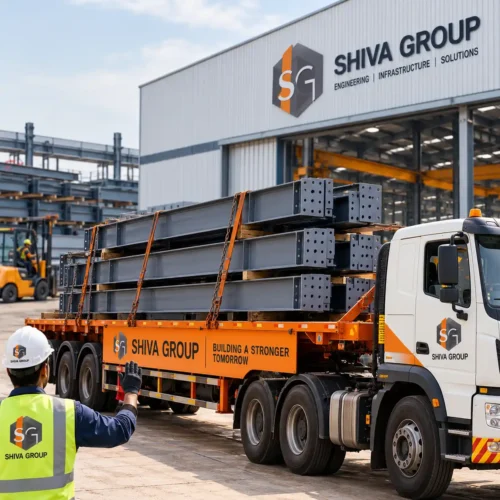
🚚 Nationwide Delivery
Efficient logistics support for projects across India.
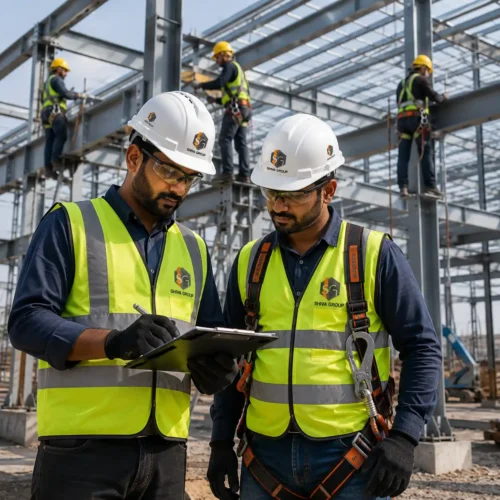
🛡 Safety Standards
Strict adherence to quality and workplace safety practices.
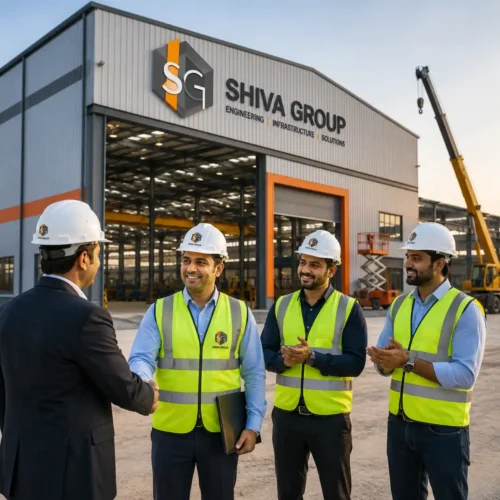
🤝 Turnkey Execution
Complete project management from design to installation.
Why Shiva Infra Solutions Pvt. Ltd.Why Industries Trust us for PEB
Shiva Infra Solutions Pvt. Ltd. delivers innovative, high-quality and cost-effective Pre-Engineered Building (PEB) solutions for industrial, commercial and infrastructure projects across India. From concept and engineering to manufacturing and on-site execution, our integrated approach ensures precision, speed and long-term value for every project.
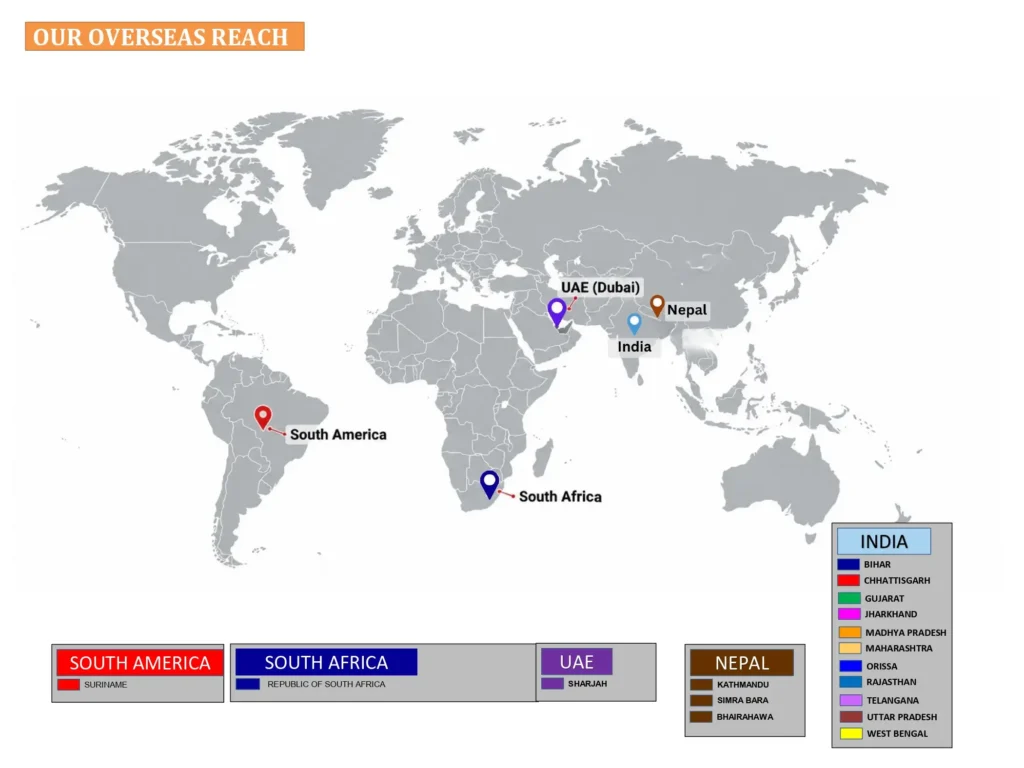
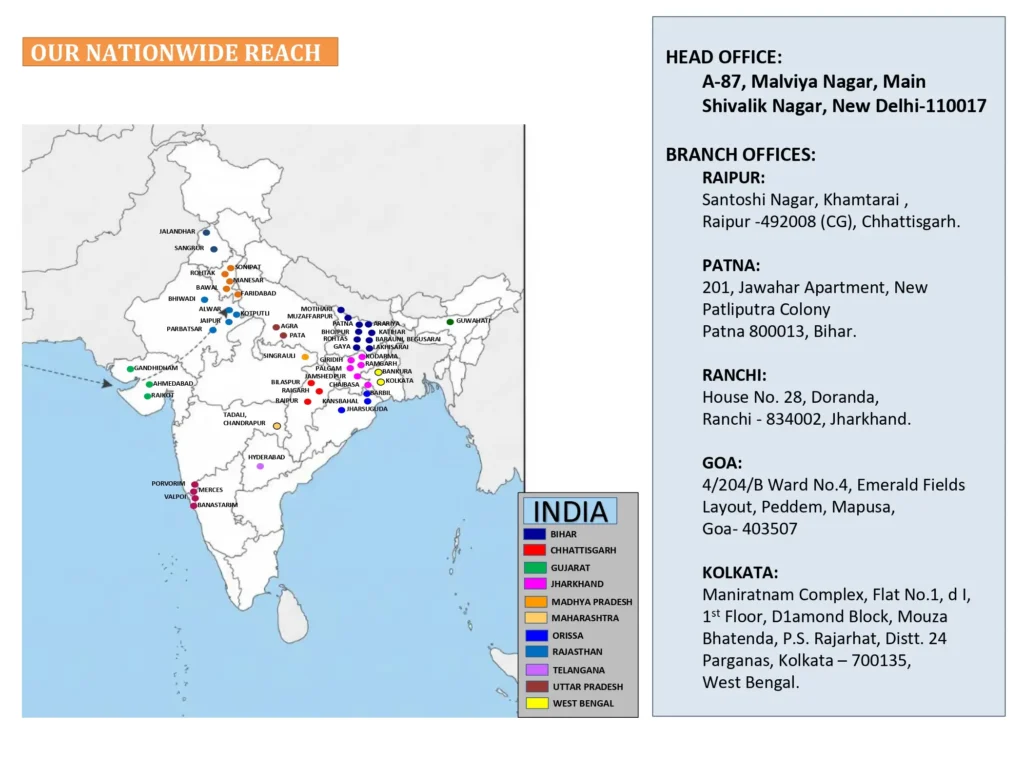
OUR REACH

Shiva Infra Solutions delivered our industrial building with exceptional quality and precision. Their engineering expertise, transparent communication, and timely execution made them a reliable project partner.
Shiva Infra Solutions delivered our PEB project on time with outstanding quality and professional execution. Their engineering expertise and responsive team made the entire process smooth and reliable.
Shiva Infra Solutions completed our warehouse project with outstanding quality and timely delivery. Their engineering expertise, project planning, and professional approach made the entire experience seamless.
Shiva Infra Solutions delivered our industrial steel structure with precision and professionalism. Their experienced team, quality workmanship, and on-time execution made the project a complete success.
Shiva Infra Solutions transformed our vision into a well-engineered industrial facility. Their skilled team, quality construction, and commitment to deadlines made the entire project stress-free.
ClientsOur Esteemed Clients









































































 Lets Discuss
Let's Build Your
Next Project
Industry Updates